<-- style PDP --> 1906-1 Concord Cityplace Way, Toronto - Condo Apt for lease for $2,650
  • new
  • for lease

1906-1 Concord Cityplace Way

Toronto, Ontario, M5V 0T5 - Waterfront Communities C1

$2,650

  • Neighbourhood

    Waterfront Communities C1

  • Major Intersection

    Spadina/Bremner

  • Listed Since: 2 day(s)

  • Last update: today

Overview

  • Property Type

    Condo Apt, Apartment

  • Bedrooms

    1 + 1

  • Bathrooms

    1

  • Square Feet

    500-599

  • Exposure

    South

  • Total Parking

    n/a

  • Locker

    Owned

  • Furnished

    No

  • Balcony

    Open

Property Description

Property description for 1906-1 Concord Cityplace Way, Toronto

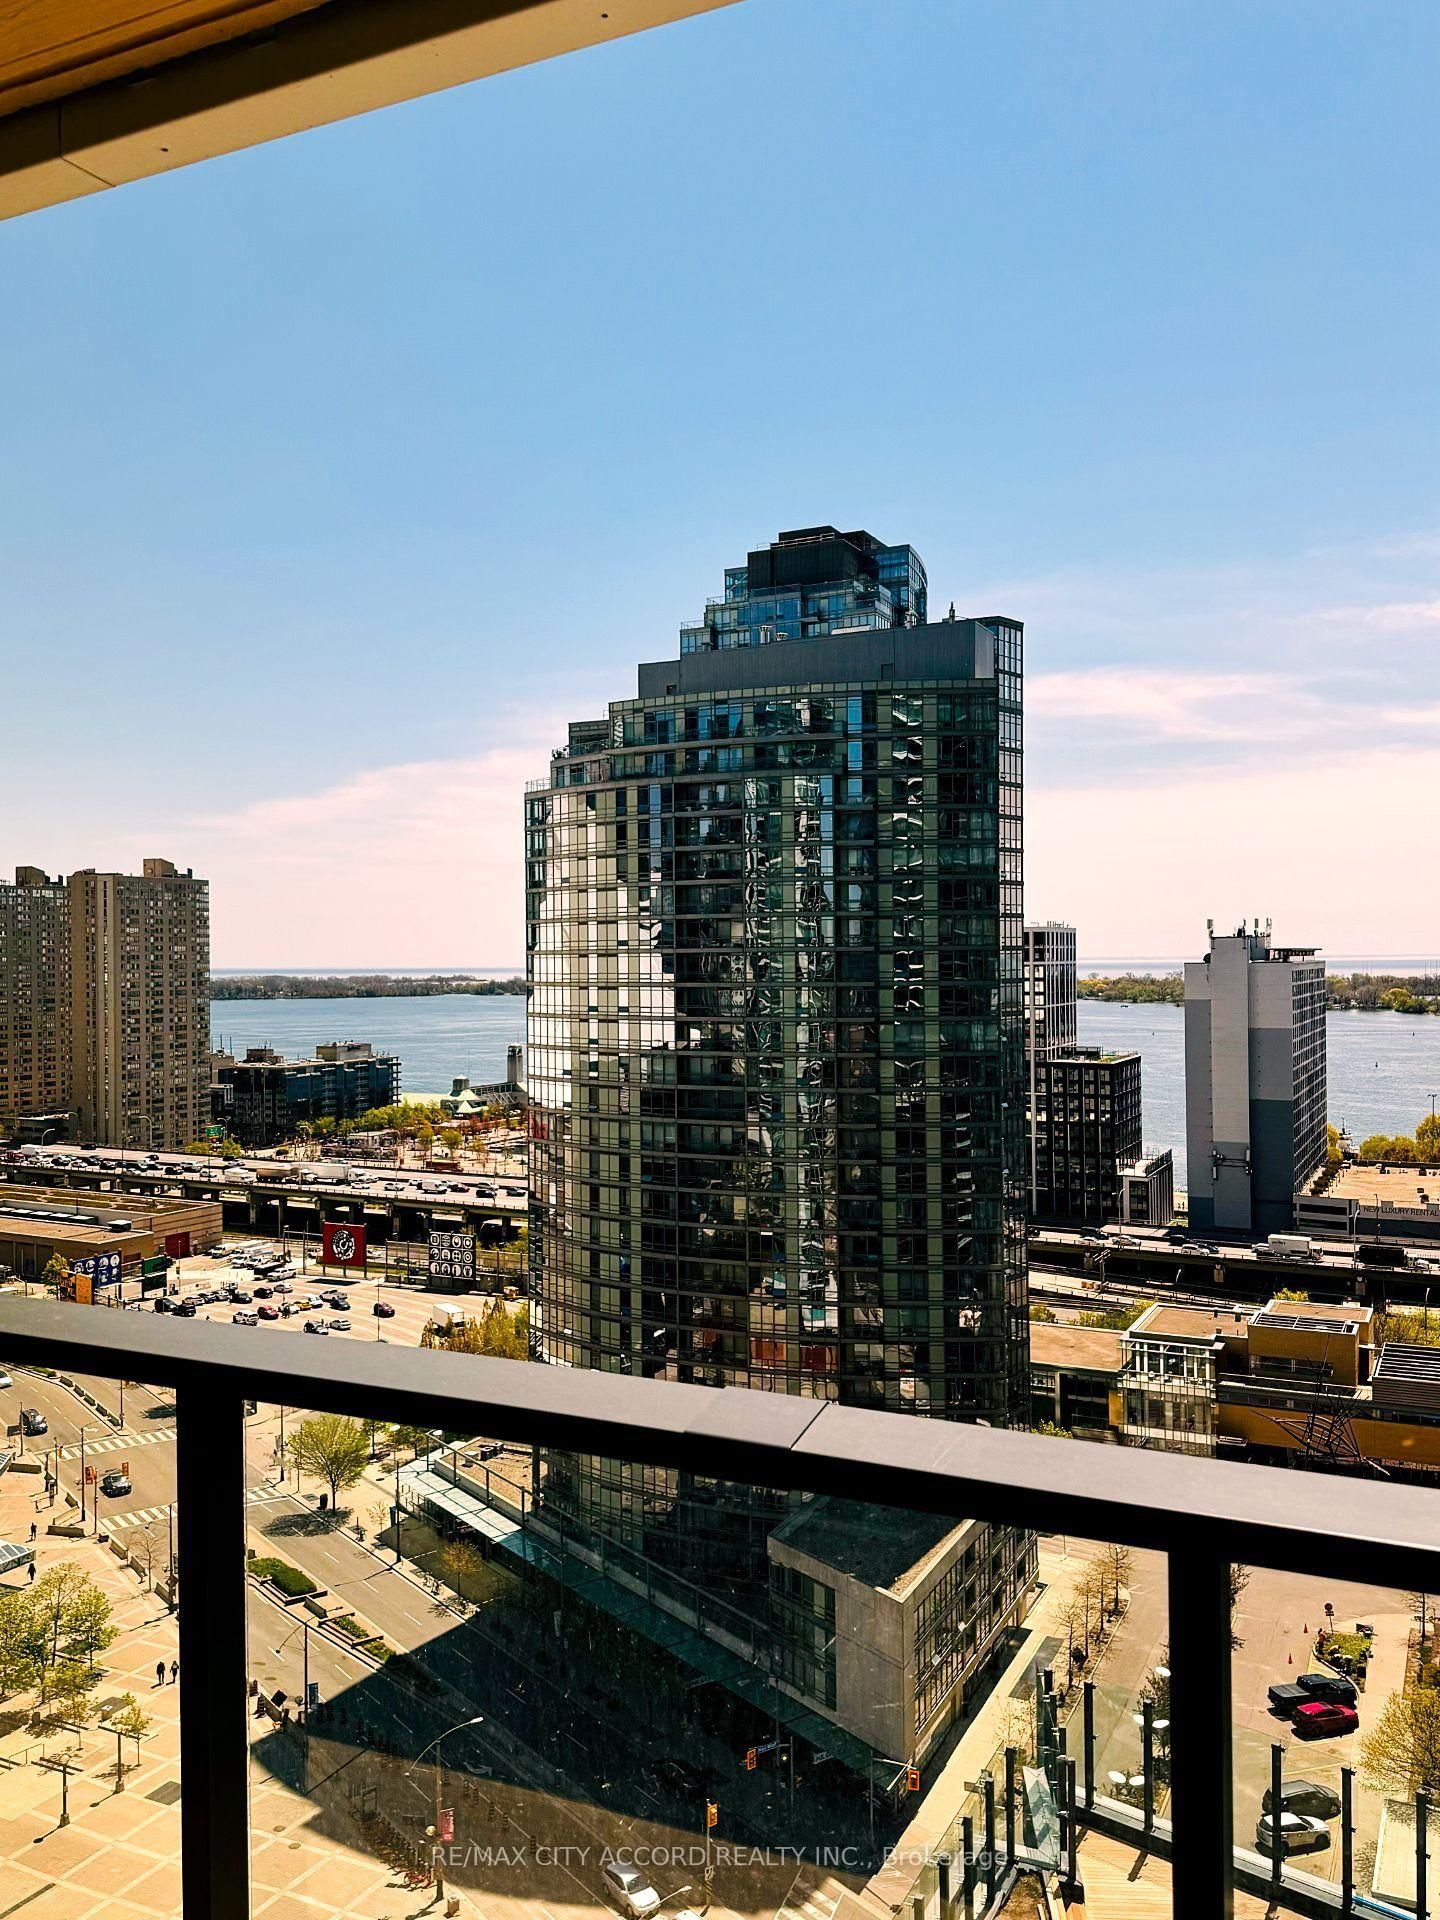
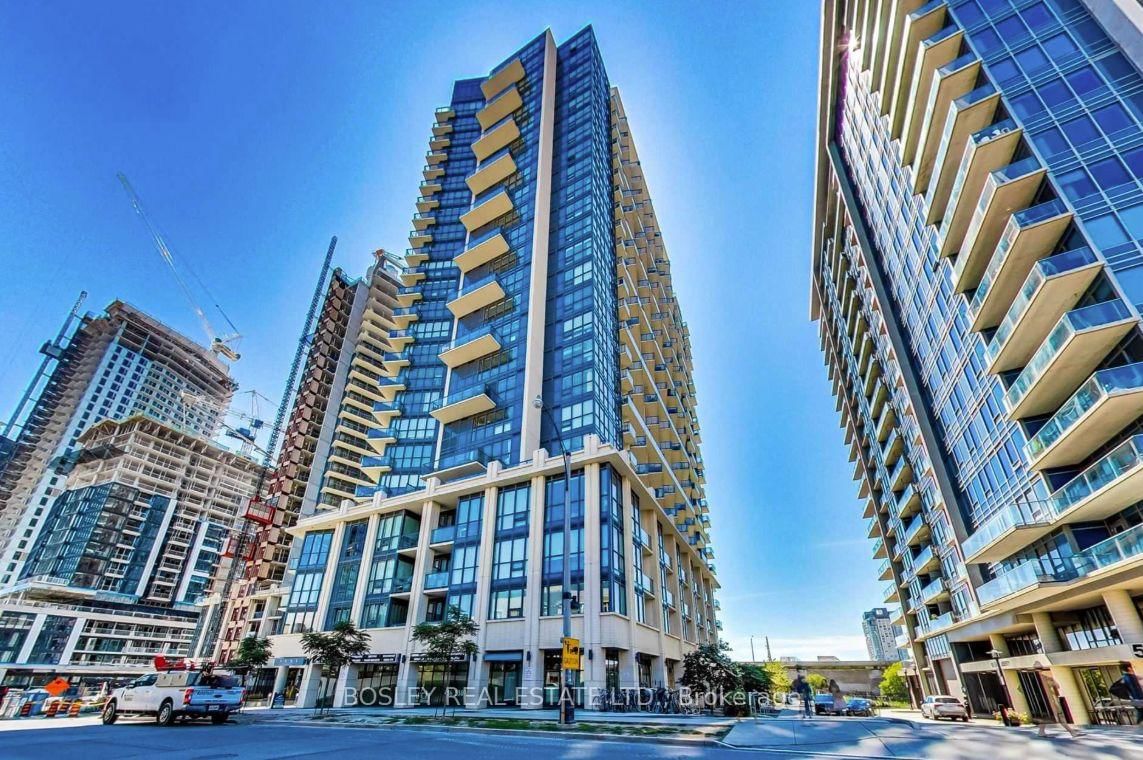
South-facing 1 Bedroom + Den, 578 sq ft interior plus a 120 sq ft wraparound balcony, 698 sq ft total (per builder's floor plan). Open living and dining area with floor-to-ceiling windows and direct walkout to the balcony. Heated Balcony For All Year Use. Galley kitchen with full-size appliances. Primary bedroom with double closet and balcony access. Separate den with enough room for a proper desk-works as a home office or nursery. Four-piece bath and ensuite laundry. Bright south exposure with unobstructed light throughout the day. Steps to the waterfront, Rogers Centre, Union Station, the PATH and the Financial District; TTC at the door, Gardiner minutes away. Ideal for end users or investors. One Locker Included

Listed by RE/MAX CITY ACCORD REALTY INC.

  • MLS #

    C13781114

  • Sq. Ft

    500-599

  • Sq. Ft. Source

    MLS

  • Year Built

    0-5

  • Basement

    None

  • View

    Lake

  • Garage

    Underground

  • Parking Type

    None

  • Locker

    Owned

  • Pets Permitted

    Yes-with Restrictions

  • Exterior

    Concrete

  • Fireplace

    N

  • Security

    n/a

  • Elevator

    n/a

  • Laundry Level

    Main

  • Building Amenities

    Bike Storage,Car Wash,Concierge,Elevator,Exercise Room,Games Room

  • Maintenance Fee Includes

    Heat, Water

  • Property Management

    Icon property management

  • Heat

    Forced Air

  • A/C

    Central Air

  • Water

    n/a

  • Water Supply

    n/a

  • Central Vac

    N

  • Cert Level

    n/a

  • Energy Cert

    n/a

  • Living

    6.1 x 3.35 ft Flat level

    Combined W/Dining, South View, W/O To Balcony

  • Dining

    6.1 x 3.35 ft Flat level

    Combined W/Dining, South View, W/O To Balcony

  • Kitchen

    2.74 x 1.83 ft Flat level

    Modern Kitchen, B/I Appliances

  • Primary

    3.51 x 3.05 ft Flat level

    Large Closet, Large Window

  • Den

    2.44 x 2.13 ft Flat level

    Separate Rm

  • MLS #

    C13781114

  • Sq. Ft

    500-599

  • Sq. Ft. Source

    MLS

  • Year Built

    0-5

  • Basement

    None

  • View

    Lake

  • Garage

    Underground

  • Parking Type

    None

  • Locker

    Owned

  • Pets Permitted

    Yes-with Restrictions

  • Exterior

    Concrete

  • Fireplace

    N

  • Security

    n/a

  • Elevator

    n/a

  • Laundry Level

    Main

  • Building Amenities

    Bike Storage,Car Wash,Concierge,Elevator,Exercise Room,Games Room

  • Maintenance Fee Includes

    Heat, Water

  • Property Management

    Icon property management

  • Heat

    Forced Air

  • A/C

    Central Air

  • Water

    n/a

  • Water Supply

    n/a

  • Central Vac

    N

  • Cert Level

    n/a

  • Energy Cert

    n/a

  • Living

    6.1 x 3.35 ft Flat level

    Combined W/Dining, South View, W/O To Balcony

  • Dining

    6.1 x 3.35 ft Flat level

    Combined W/Dining, South View, W/O To Balcony

  • Kitchen

    2.74 x 1.83 ft Flat level

    Modern Kitchen, B/I Appliances

  • Primary

    3.51 x 3.05 ft Flat level

    Large Closet, Large Window

  • Den

    2.44 x 2.13 ft Flat level

    Separate Rm

Thinking of Selling?

Find Out Your Home’s Value in Today’s Market!

No Email or Signup is required to view your home estimate.

estimate your home value

Contact Manoj Kukreja

Sales Representative,
Century 21 People’s Choice Realty Inc.,
Brokerage
(647) 576 - 2100

Manoj profile avatar

Inventory Graph

10 9 8 7 6 5 4 3 2 1 0 1 Months of inventory SELLER'S Market BALANCED Market BUYER'S Market

Thinking of Selling?

Find Out Your Home’s Value in Today’s Market!

No Email or Signup is required to view your home estimate.

estimate your home value

Contact Manoj Kukreja

Sales Representative, Century 21 People’s Choice Realty Inc., Brokerage
(647) 576 - 2100

Manoj profile avatar

Recent Sold Listings in Waterfront Communities C1, Toronto

Popular Cities